1140 N THIRD AVENUE

Williams Lake British Columbia V2G2V9

$1,200,000
«
»
«
»
«
»
«
»

Address

Street Address
1140 N THIRD AVENUE
City
Williams Lake
Province
British Columbia
Postal Code
V2G2V9
Country
Canada

Property Features

Listing ID
R3123708
Ownership Type
Freehold
Property Type
Single Family

Property Description

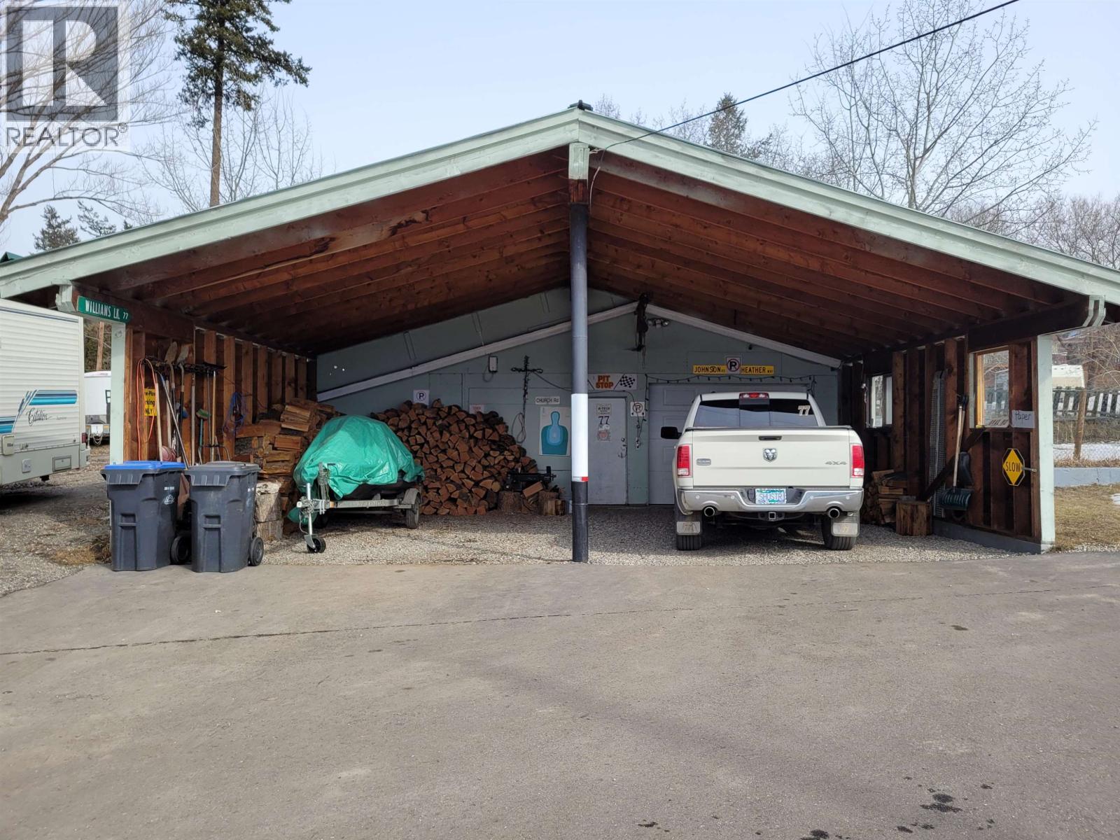
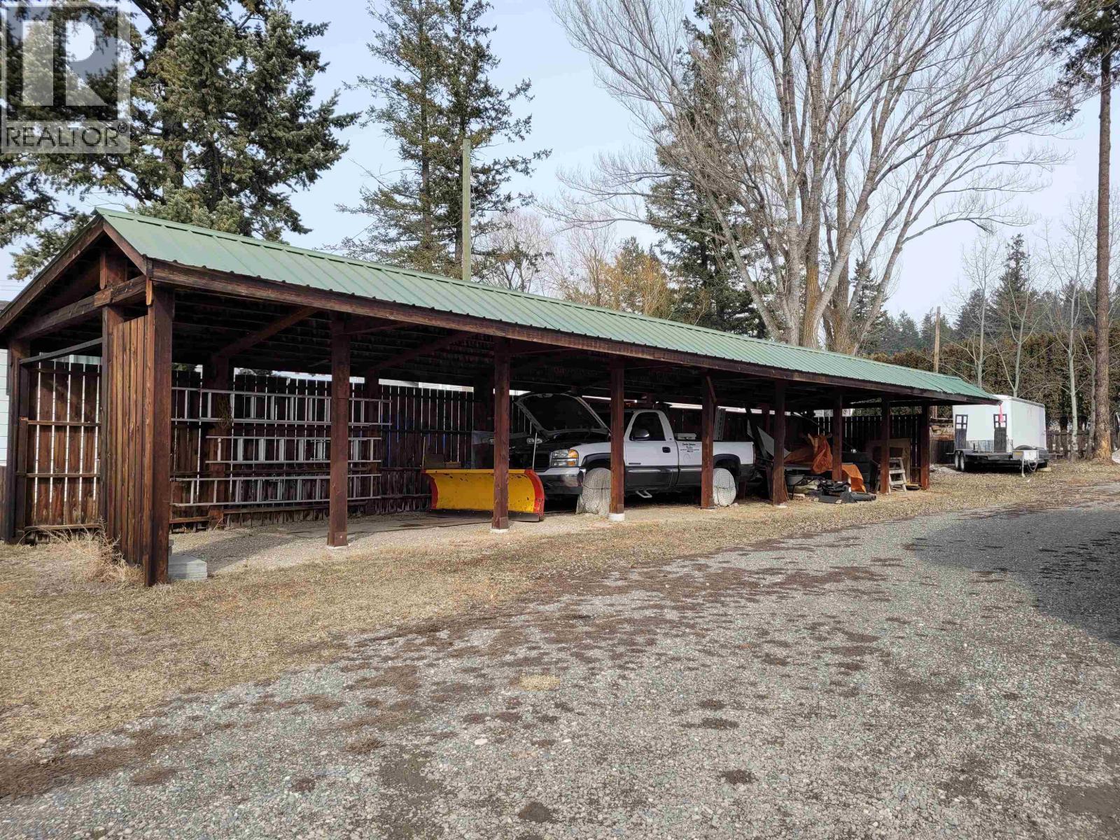
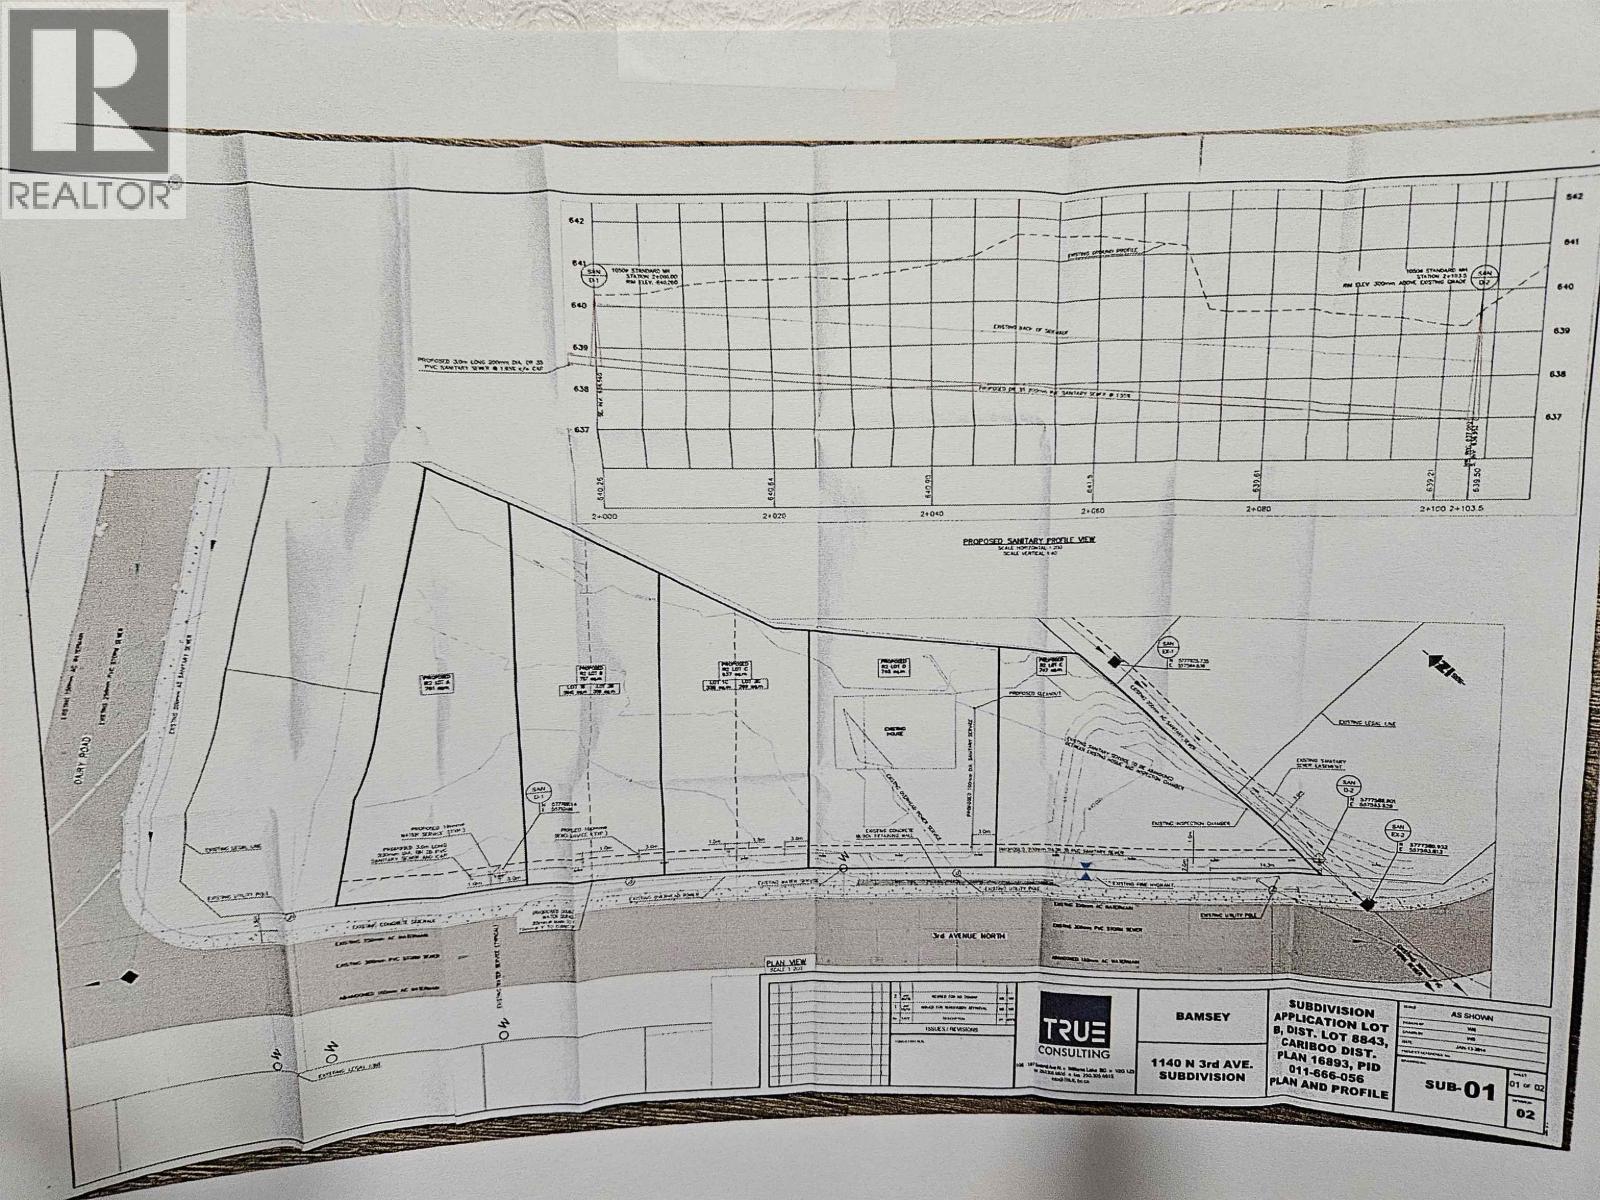
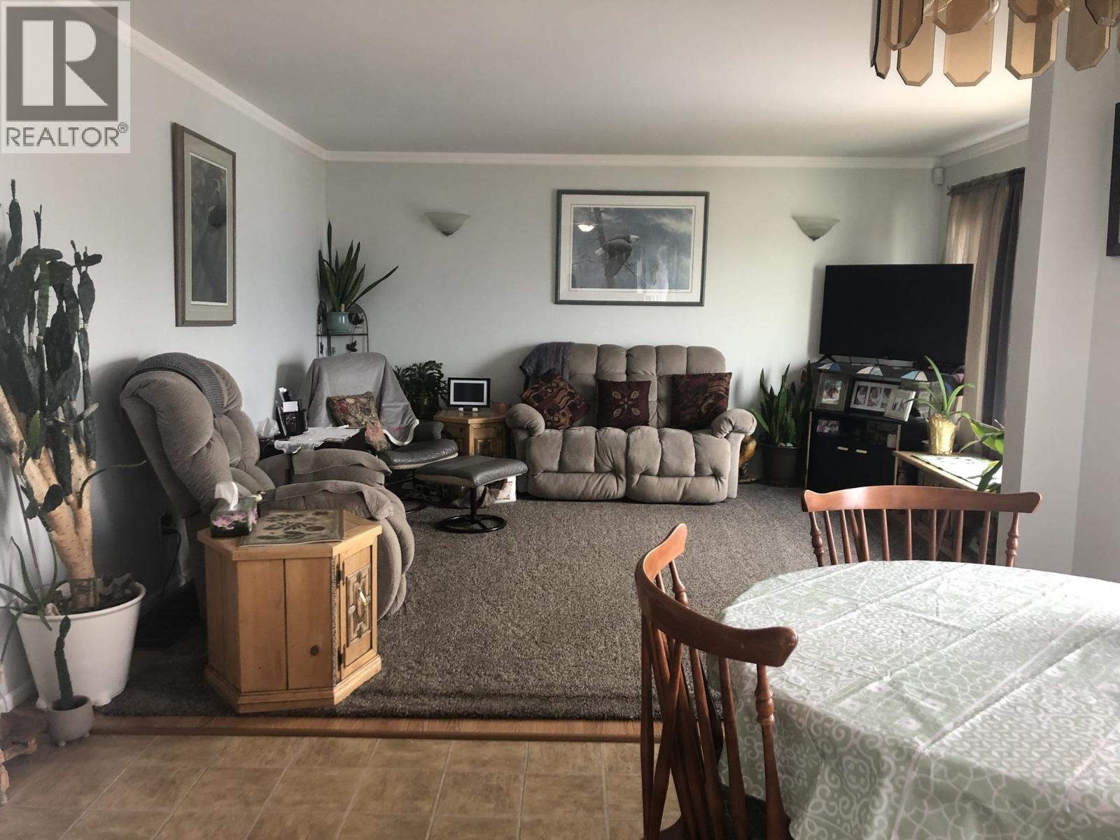
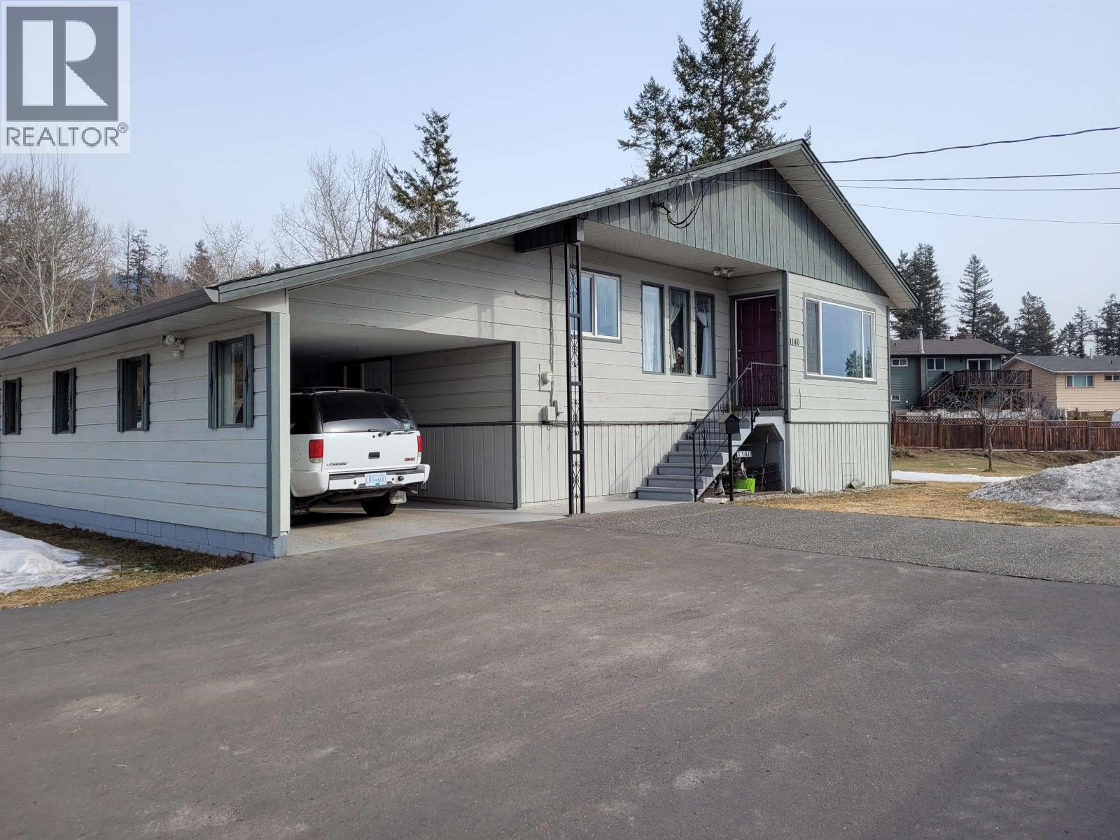
Rare investment opportunity. 3 Bedroom home with many updates within the City limits. Attached covered carport. Situated on .9 acre corner lot within City Limits. Proposed 5 lot subdivision preliminary plan available. Detached shop with plumbing, 220 wiring. Covered area for multiple vehicles. Nicely landscaped. Large garden area, garden shed, storage shed and covered wood storage area. Fenced dog run. Lot is fully serviced - presents a unique opportunity for developers, investors or builders looking to capitalize on one of Williams Lake's desirable areas. (id:2494)

Property Details

ID
29752731
Price
1,200,000
Storage Type
Storage
Structure
Workshop
Transaction Type
For sale
View Type
City view, Valley view

Building

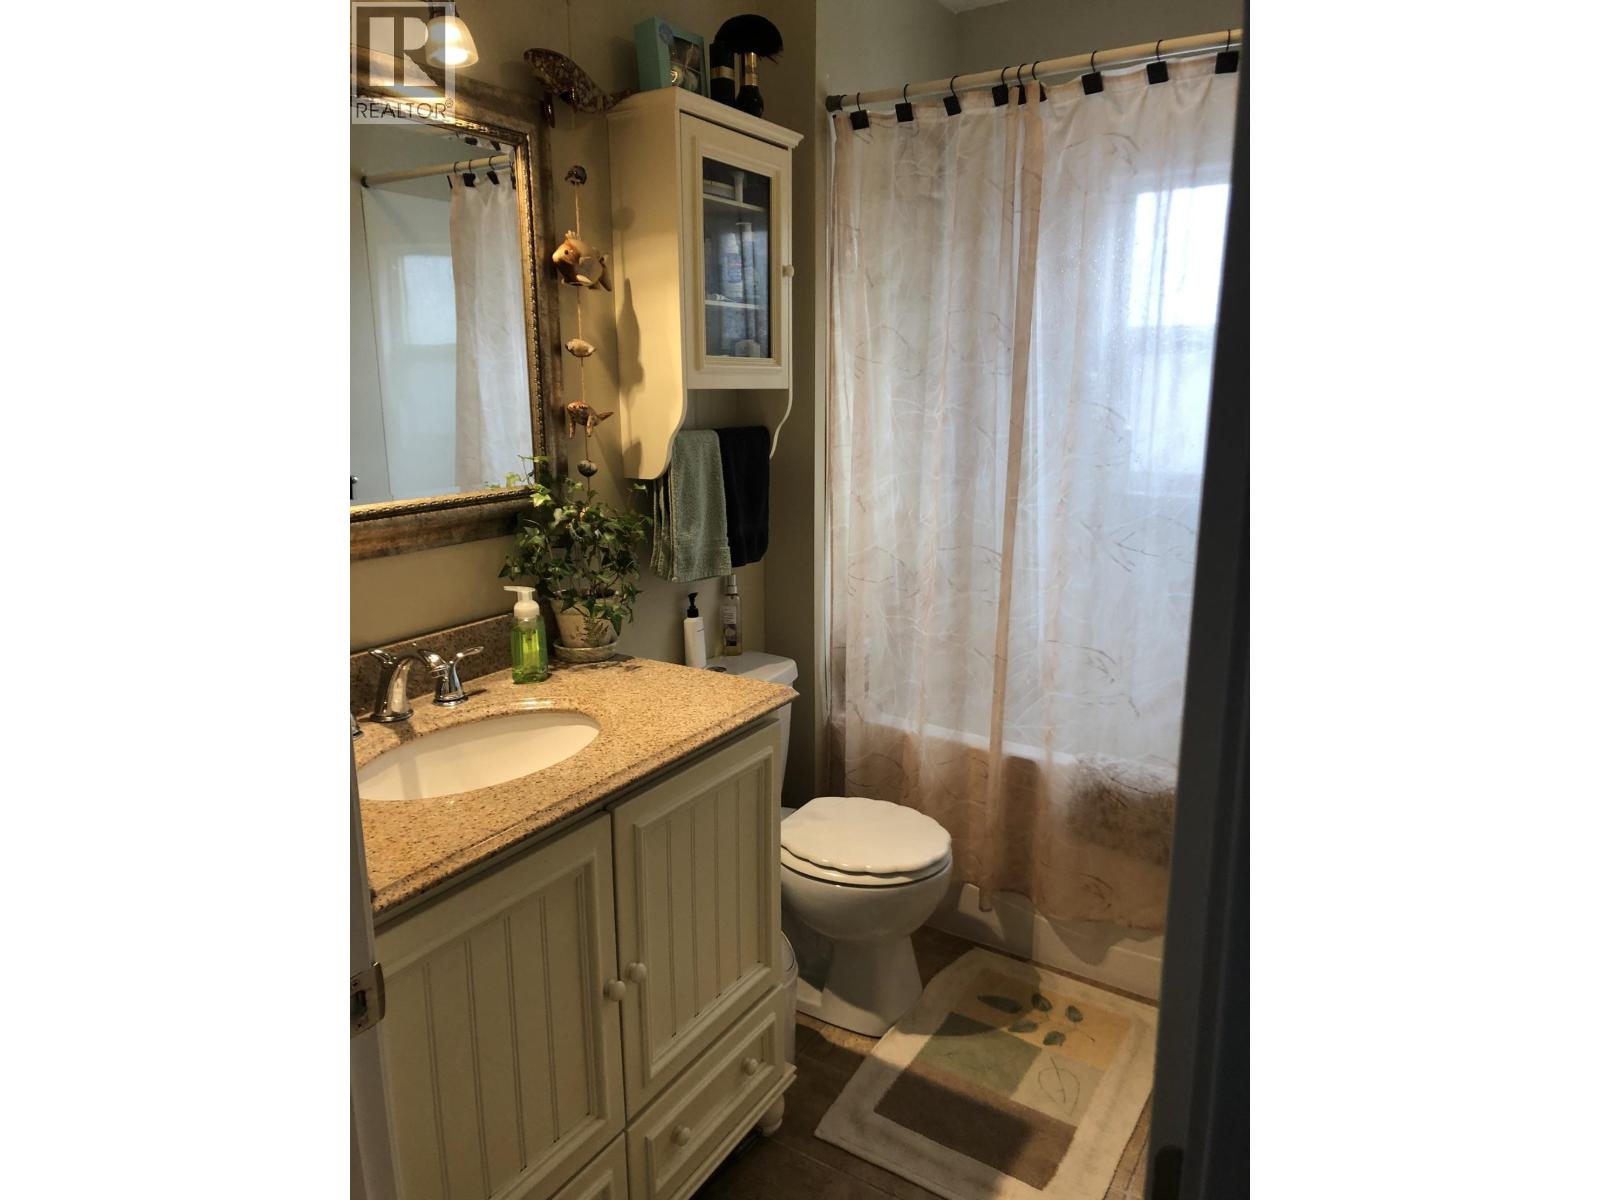
Bathroom Total
1
Bedrooms Total
3
Construction Style Attachment
Detached
Appliances
Washer, Dryer, Refrigerator, Stove, Dishwasher
Architectural Style
Split level entry
Basement Development
Finished
Basement Type
Full (Finished)
Constructed Date
1976
Exterior Finish
Wood
Fire Protection
Security system
Fixture
Drapes/Window coverings
Foundation Type
Concrete Perimeter
Heating Fuel
Electric
Roof Material
Asphalt shingle
Roof Style
Conventional
Stories Total
2.00
Size Interior
1960 sqft
Total Finished Area
1960 sqft
Type
House
Utility Water
Municipal water

Room

Type
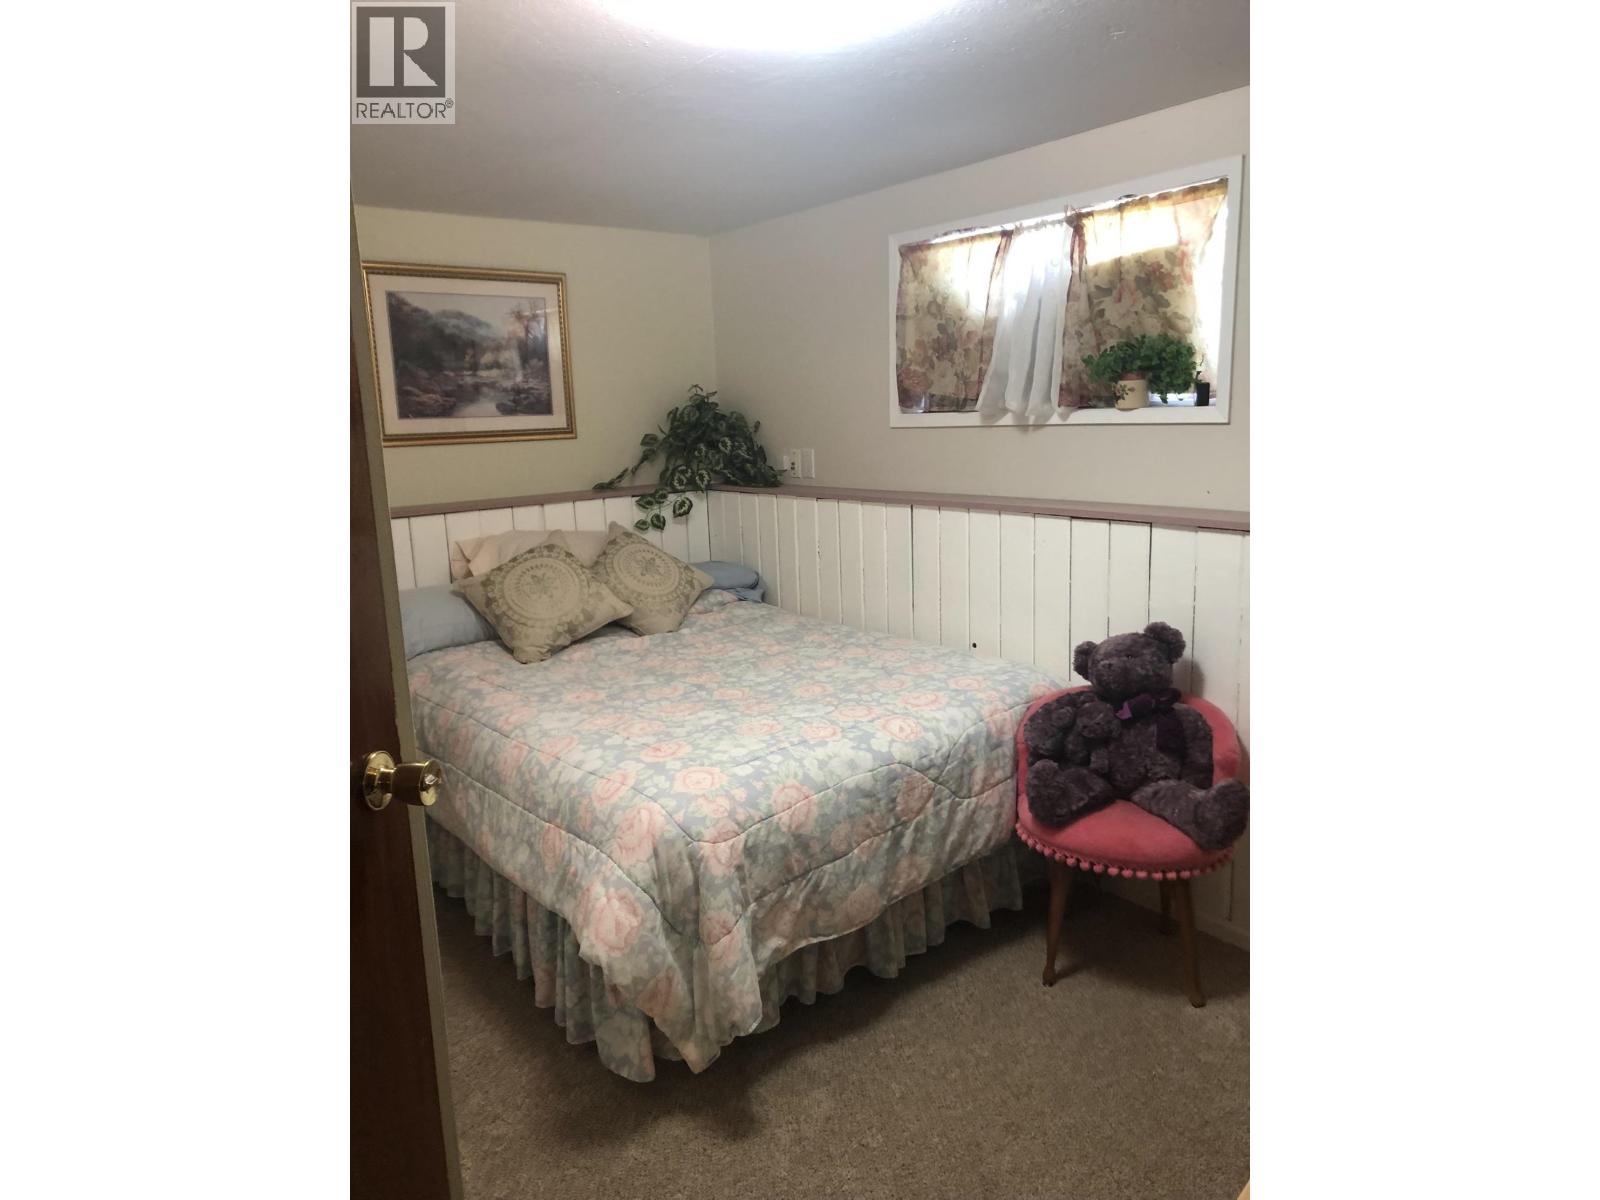
Bedroom 3
Level
Lower level
Dimension
12 ft x 8 ft

Type
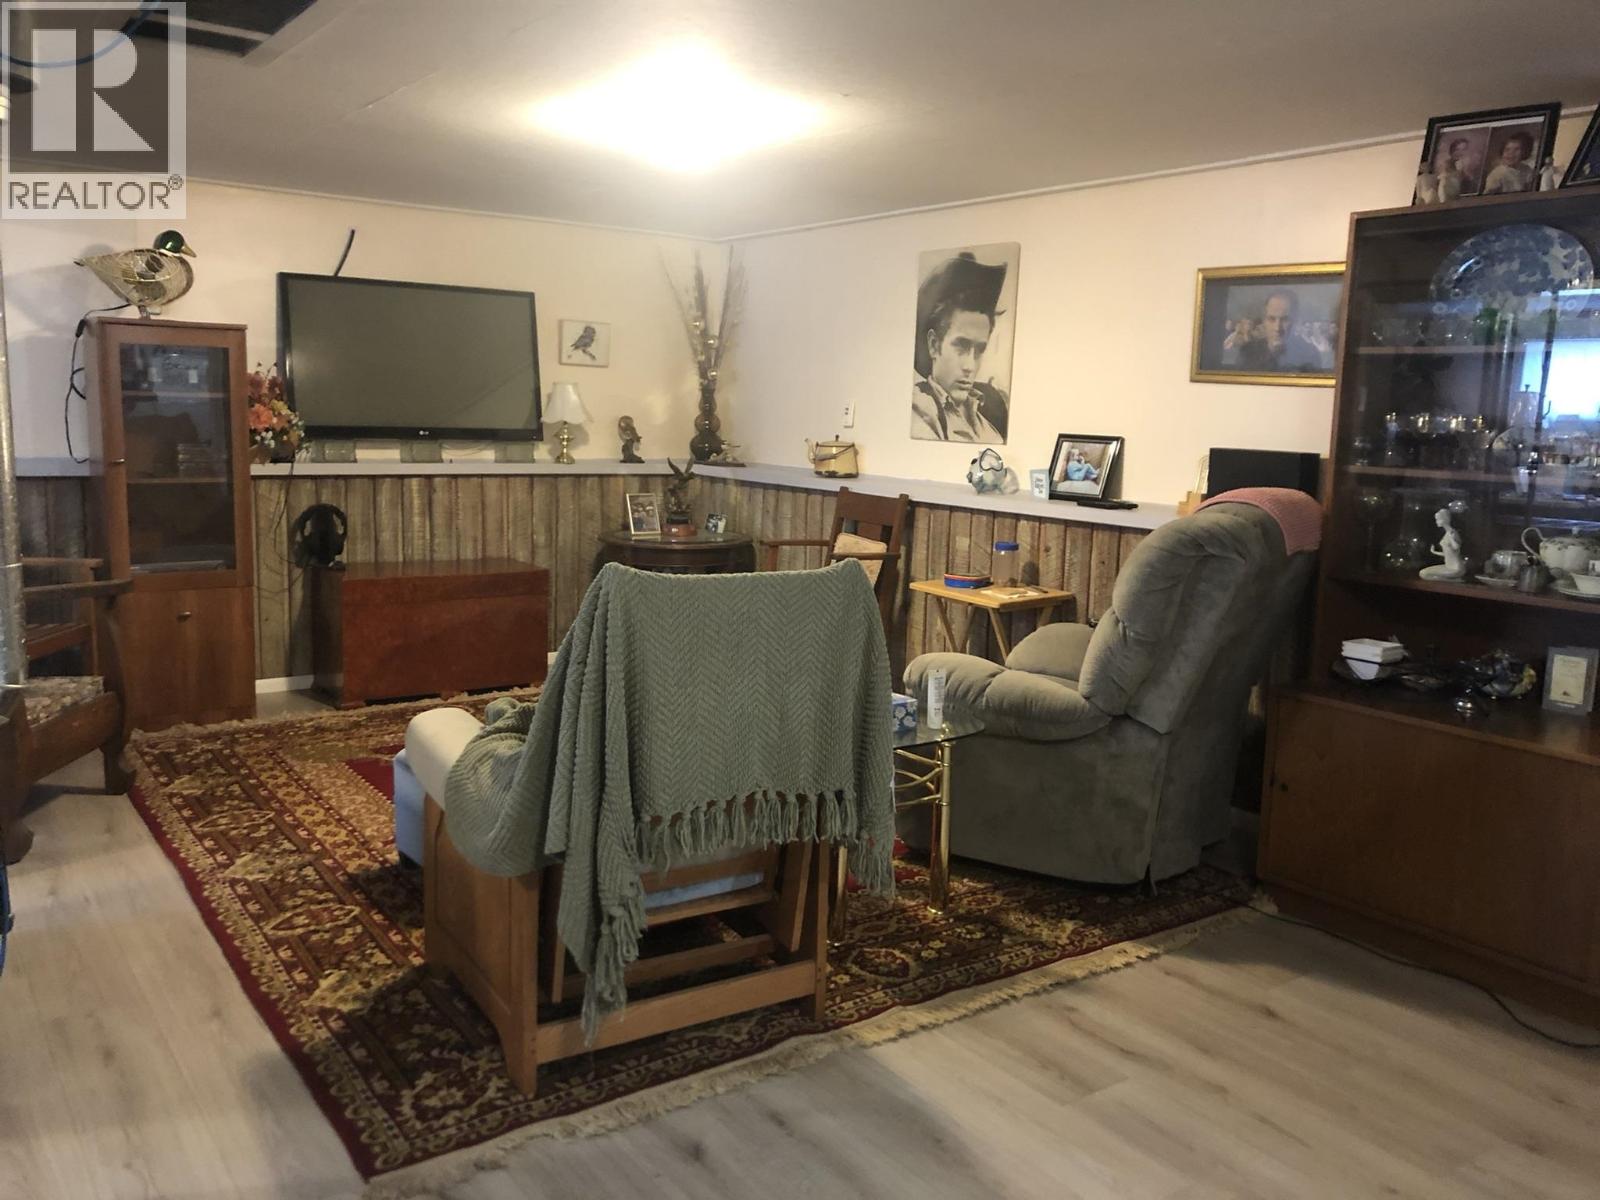
Family room
Level
Lower level
Dimension
21 ft x 19 ft

Type
Laundry room
Level
Lower level
Dimension
11 ft x 8 ft

Type
Living room
Level
Main level
Dimension
15 ft x 13 ft

Type
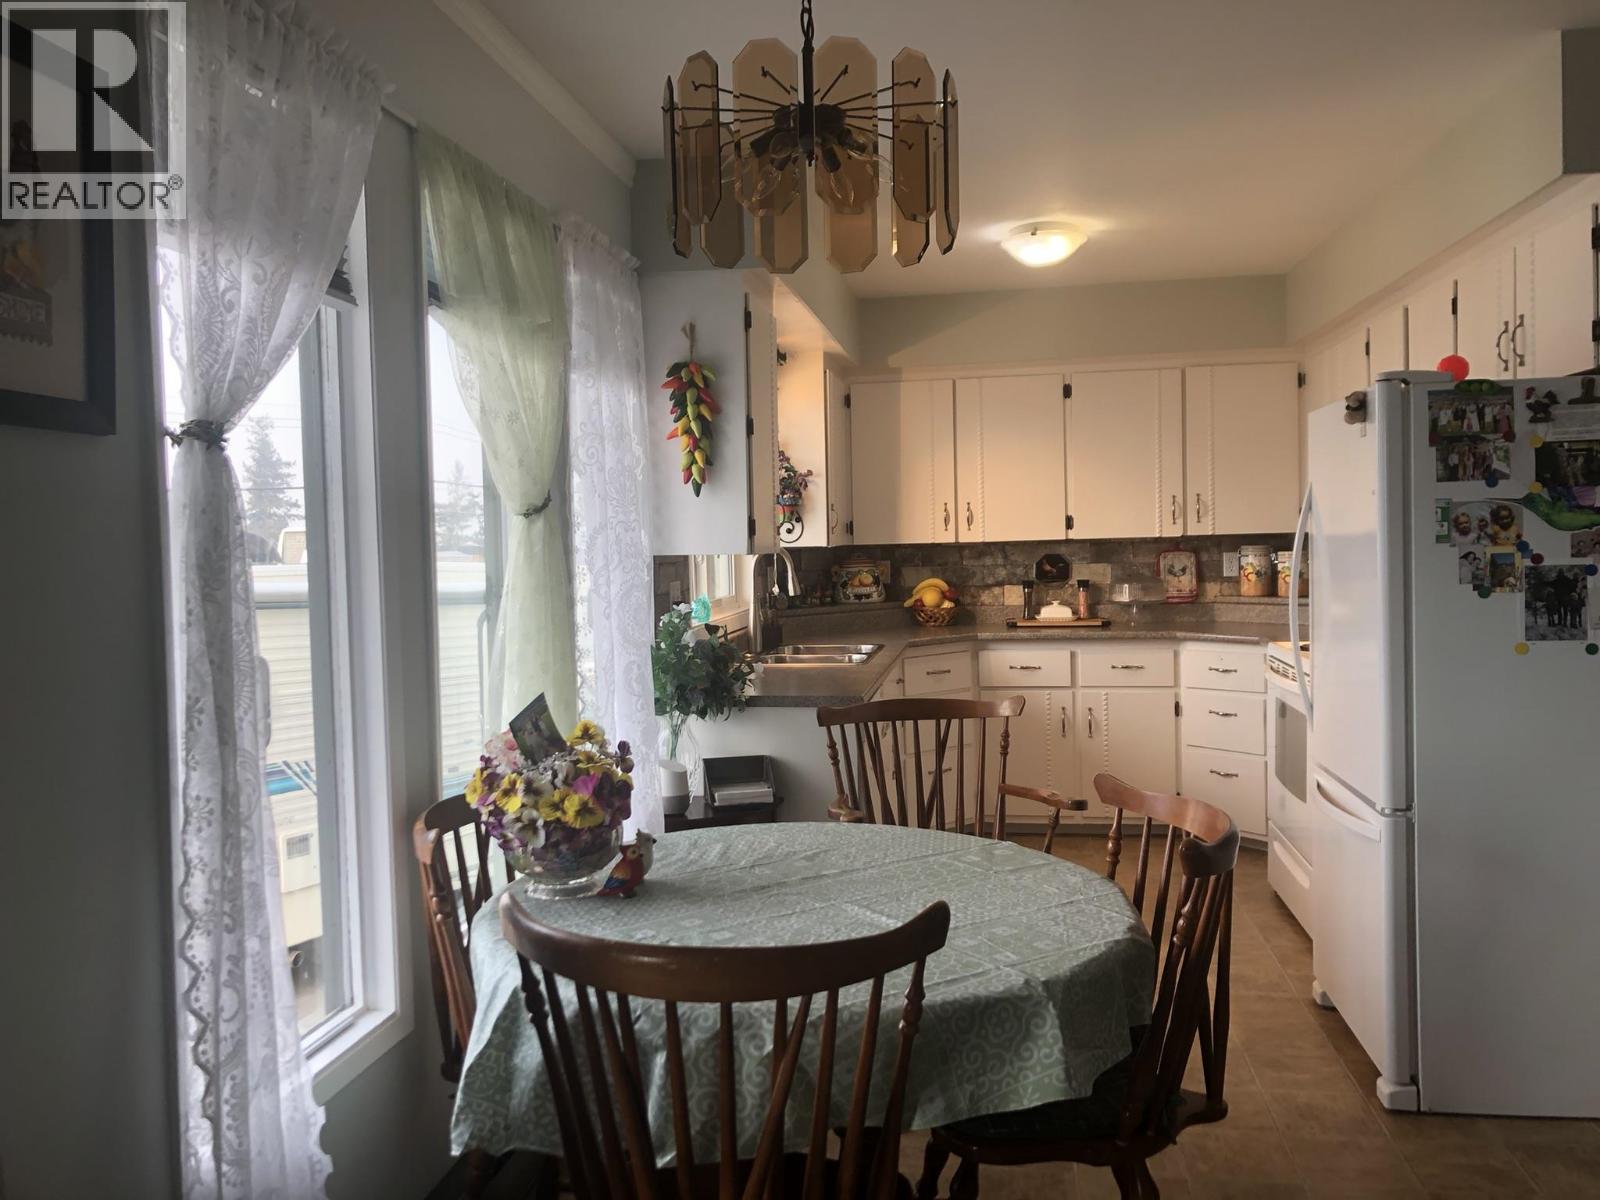
Dining room
Level
Main level
Dimension
8 ft x 10 ft

Type
Kitchen
Level
Main level
Dimension
12 ft x 9 ft

Type
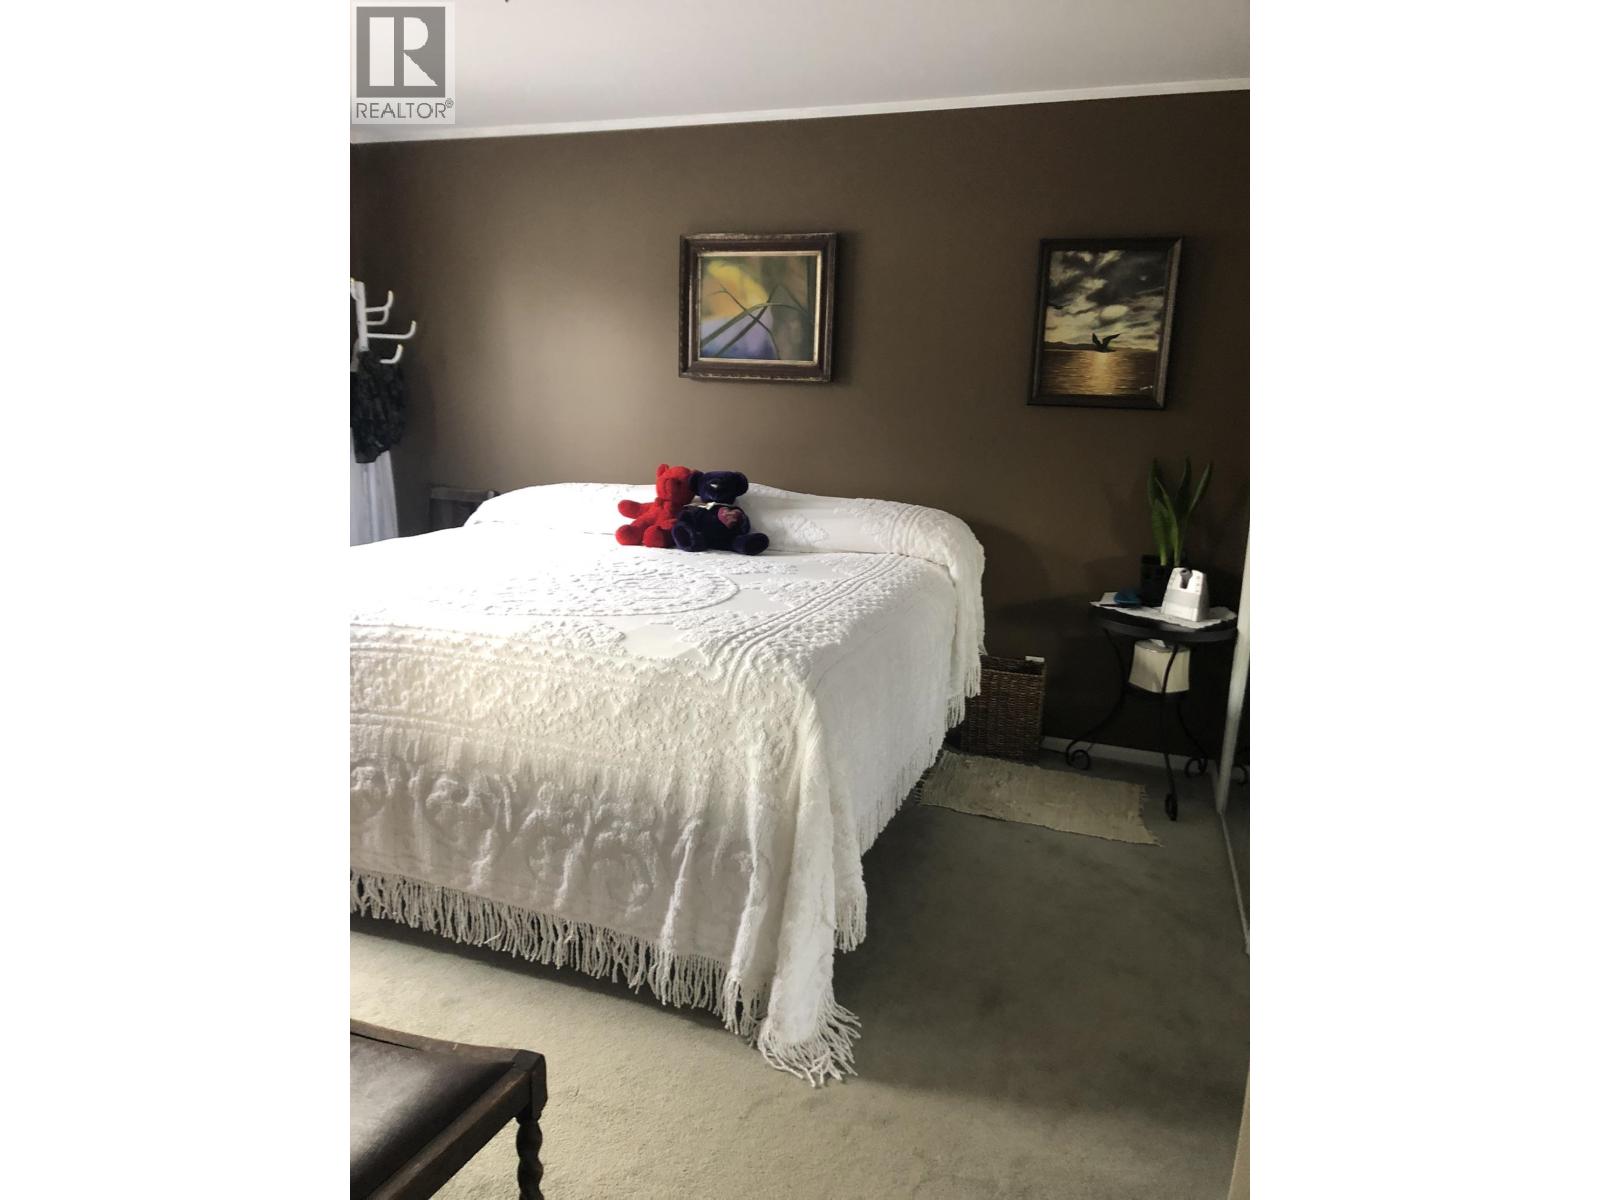
Primary Bedroom
Level
Main level
Dimension
14 ft x 9 ft

Type
Bedroom 2
Level
Main level
Dimension
12 ft x 8 ft

Land

Size Total
0.9 ac
Size Total Text
0.9 ac
Size Irregular
0.9

Parking

Name
Carport

Name
Detached Garage

This REALTOR.ca listing content is owned and licensed by REALTOR® members of The Canadian Real Estate Association.
Listing Office: Crosina Realty Ltd.

Terms and Conditions

Canada Real Estate Association

REALTOR®, REALTORS®, and the REALTOR® logo are certification marks that are owned by REALTOR® Canada Inc. and licensed exclusively to The Canadian Real Estate Association (CREA). These certification marks identify real estate professionals who are members of CREA and who must abide by CREA’s ByLaws, Rules, and the REALTOR® Code. The MLS® trademark and the MLS® logo are owned by CREA and identify the quality of services provided by real estate professionals who are members of CREA

The information contained on this site is based in whole or in part on information that is provided by members of The Canadian Real Estate Association, who are responsible for its accuracy. CREA reproduces and distributes this information as a service for its members and assumes no responsibility for its accuracy

This website is operated by a brokerage or salesperson who is a member of The Canadian Real Estate Association

The listing content on this website is protected by copyright and other laws, and is intended solely for the private, non commercial use by individuals. Any other reproduction, distribution or use of the content, in whole or in part, is specifically forbidden. The prohibited uses include commercial use, "screen scraping", "database scraping", and any other activity intended to collect,store,reorganize or manipulate data on the pages produced by or displayed on this website